White Farm: Gloucestershire
Set on a prominent ridge with sweeping views west to the River Severn, the listed farmhouse sits within a landscape of ecological value. The existing external spaces respond to the Regency character of the house, with a sequence of formal garden rooms opening out into meadow that falls within the boundary of a Site of Special Scientific Interest.
Our concept balances two priorities; protecting the formal, open views that form part of the property’s listed setting, and creating new spaces, visually obscured from protected views that support the house’s changing use. The historic formal lawns are kept as they are, with a few new paths for circulation added so the garden is easier to move through without changing its character.
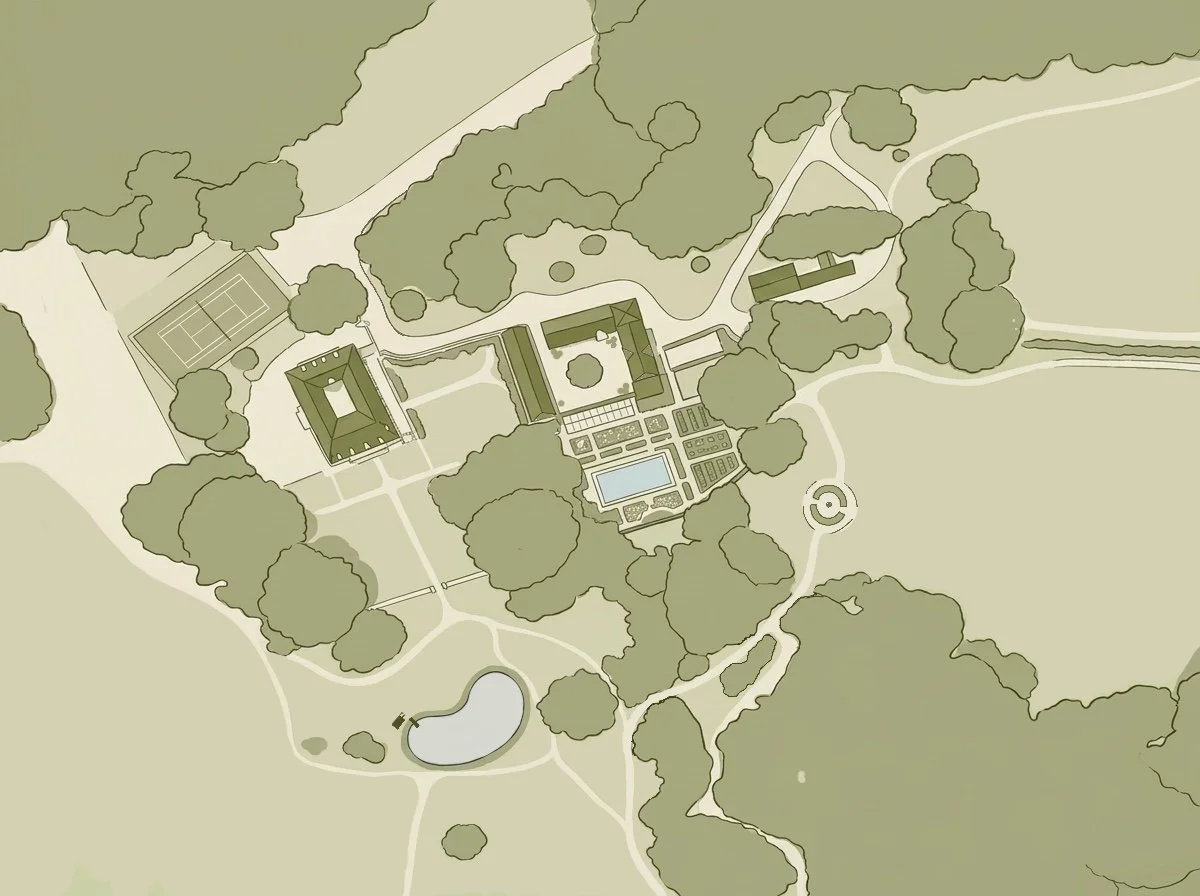
The focus of the new work is around the old stable block which is being converted into guest accommodation. Perennial planting, cut flower gardens and swimming pool transform what is currently lost space into a series of entertaining spaces set within a framework of vegetation, giving them privacy and a sense of retreat apart from the main house. Guests arrive at a courtyard centred on the feature point of a single central tree.

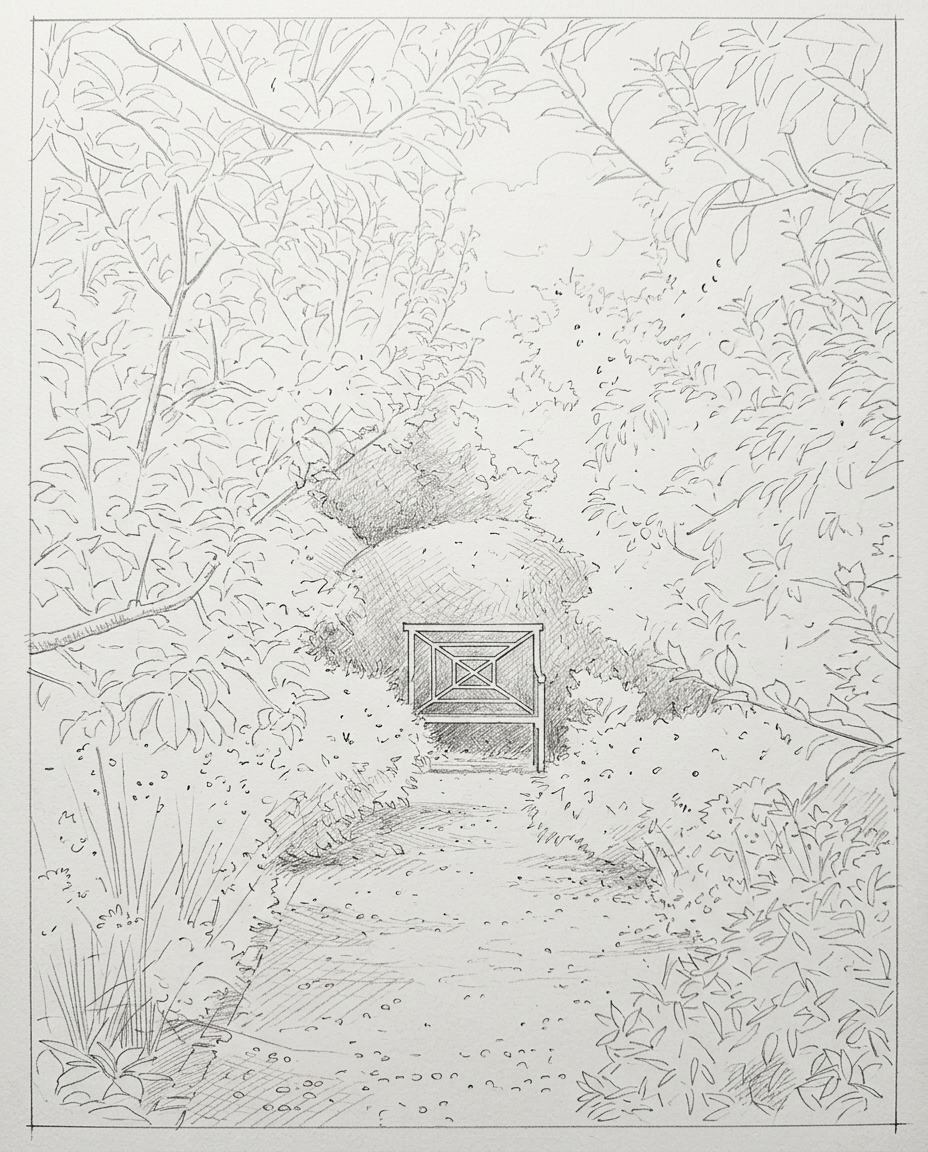
From the higher platform of the main formal spaces closer to the house and stable block, mown grass paths lead the eye and the visitor down through the enhanced meadow towards the swimming pond. Along the way, a seating area set into a sculptural hedge serves as a celebration of a late member of the family. This quiet space for reflection frames views across the landscape and links the new garden to the wider setting.