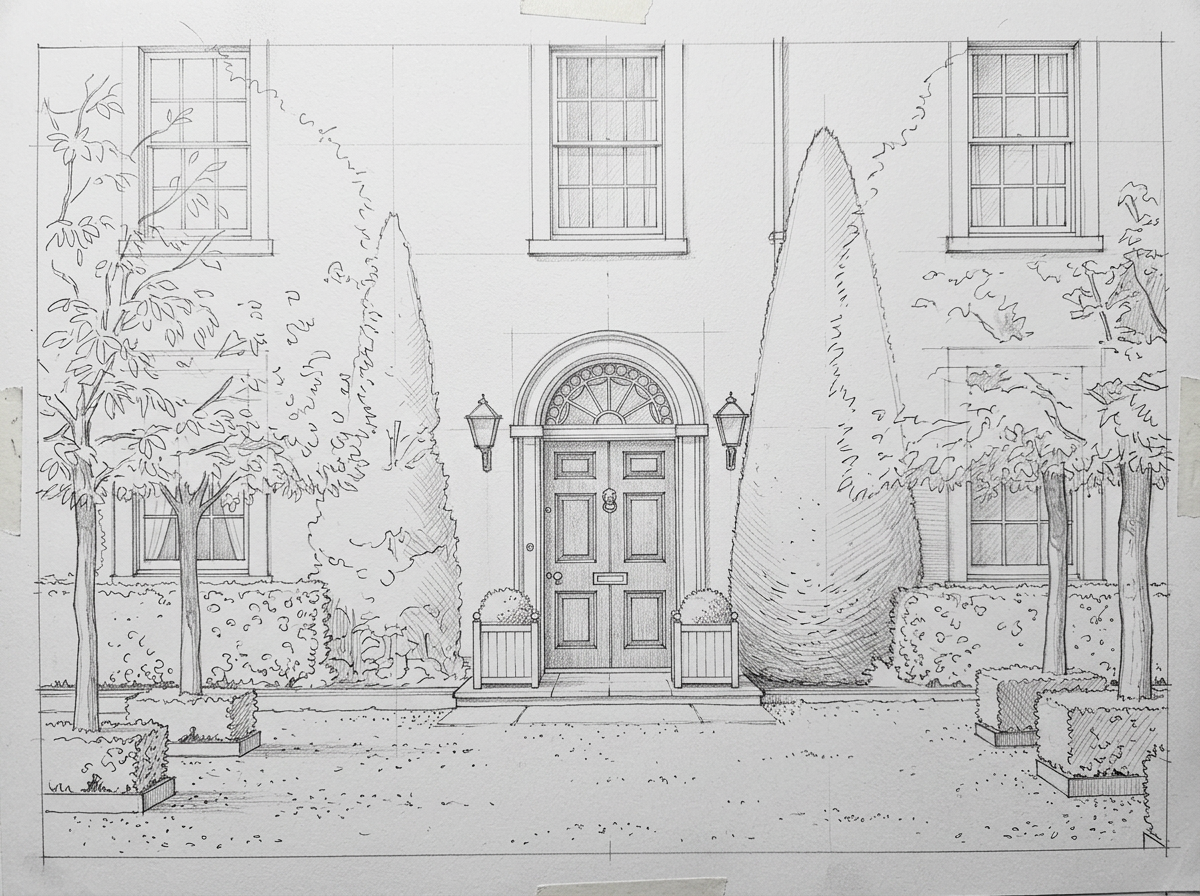
Highgate House
This detached town house in north London sits on a generous plot that backs directly onto woodland. The brief called for a low-maintenance garden that makes far better use of the space. Currently the rear garden is mostly laid to lawn, the plot is now organised into a series of garden rooms, each with its own purpose and character.
The rear garden is now proposed to have a larger formal hard standing space better in balance of the space and scale of the property, this is proposed as the main entertaining and lounging space and to include an outdoor dining area as per the clients request. A smaller geometric lawn stays at the heart of the space, keeping an open centre for events and gatherings. At its far end, a folly-style seating area gives a focal point that draws the eye down the garden and towards the woodland edge beyond, whilst acting as a smaller scaled mirroring of the main house.
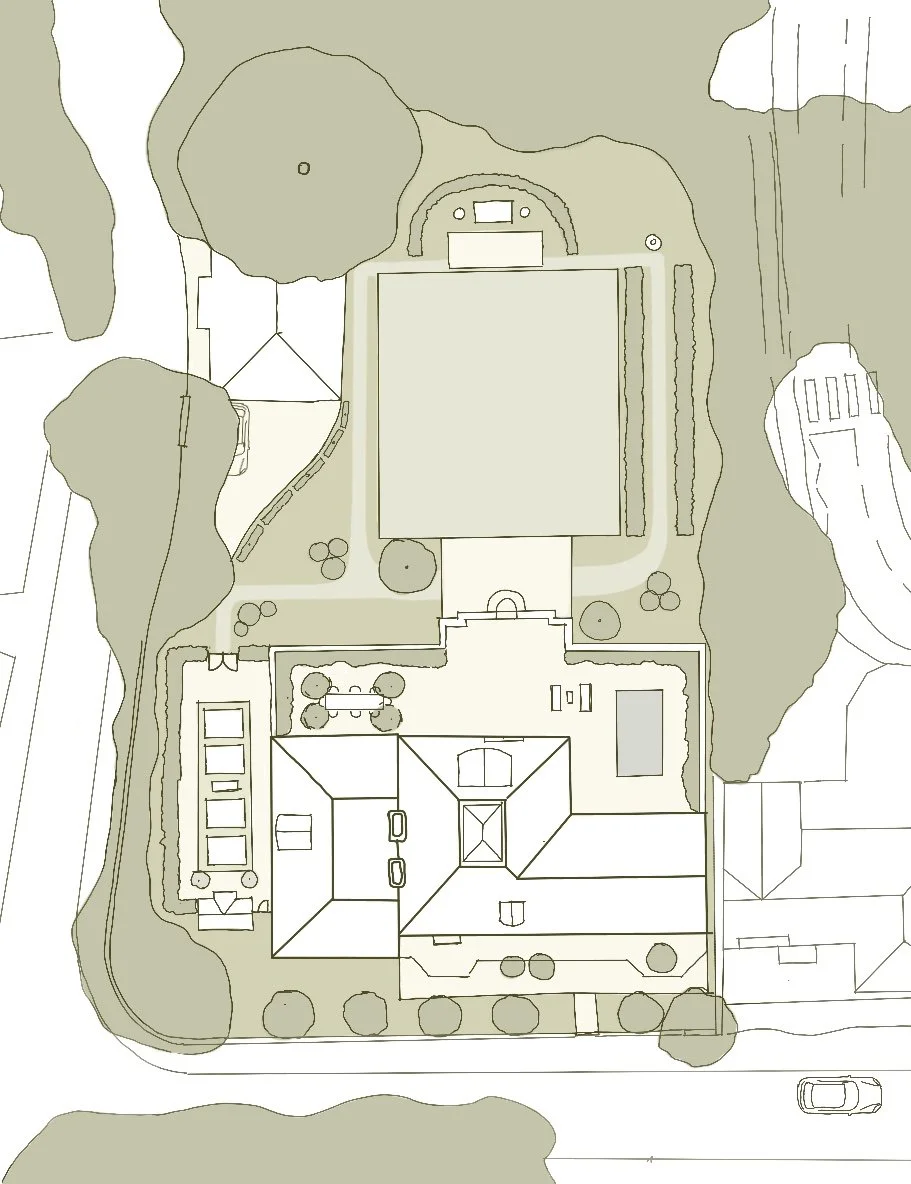
The scheme also brings a recently purchased neighbouring plot into the design. A new garage on this plot lets the vehicle arrival be moved, which frees the south-facing front of the house to become a formal front garden and a more fitting approach to the main entrance. Planting along the boundary screens the house from the main road, giving privacy and softening the street frontage.